
COMMERCIAL CASE STUDY
University of Oregon Straub Hall
370 single-pane wood windows in a 1928 campus landmark — restored, fitted with WindowSLIP, and still opening. Not one of them was replaced.
503-266-3830 (Oregon)

Challenge:
Modernize Straub Hall’s original single-pane, double-hung windows while preserving the building’s historical appearance, maintaining window operability, and improving thermal comfort and efficiency.
Modernize Straub Hall’s original single-pane, double-hung windows while preserving the building’s historical appearance, maintaining window operability, and improving thermal comfort and efficiency.
University of Oregon Straub Hall
The University of Oregon completed a major renovation of Straub Hall in 2014, including modernization of the building’s original single-pane windows. Located in Eugene, OR, Straub Hall was originally constructed in 1928 and is described as a prominent historical landmark on the university’s Northeast Central campus. Chosen Windows was selected for the window work because its SLIP attachments helped preserve the building’s historical appearance and window operability while improving thermal comfort and efficiency.

Preserve Straub Hall’s historic exterior appearance.

Improve thermal comfort and efficiency while keeping the windows operable.
Chosen Windows helped the project team evaluate window options, supported the selection of SLIP attachments, completed shop and on-site work, rebalanced the original weight system, and installed the upgraded windows as part of the larger building renovation.
PROJECT TIMELINE
2011–2012
Conception and decision making. Three approaches to the windows on the table.
2012–2014
Window installation, running inside the wider building renovation.
2014
Project completion.
The Project in Four Numbers
The window scope at Straub Hall sat inside a much larger renovation. This is the shape of it.
370
Windows upgraded — 100% of the windows in the building.
Under 1%
Of the $44 million total renovation.
$44 million
Cost of the entire Straub Hall renovation.
9 weeks
370 windows installed floor by floor, October to December 2013.
Figures here are drawn from Chosen Wood Window Maintenance project records and the 2020 NEEA study. Nothing here is derived.
Quick Facts
Building Facts
Location:
Eugene, OR
Size of Building:
83,000 square feet
Built:
1928
Occupancy:
Classrooms, lecture halls, faculty offices
Ownership:
University of Oregon
HVAC system:
Hydronic radiant heating and chilled water cooling
Window Facts
Number of Windows Upgraded:
370 (100% of windows)
Size of Windows:
3 ft wide x 5 ft tall
Window Frames:
Wood
Previous Window Type:
Single-pane and double-hung
Condition of Original Windows:
Excellent
Window Scope Share:
Under 1%
Cost of Entire Renovation Project:
$44 million
Building facts as recorded in NEEA Report #E20-399, 9 April 2020. Window count and cost from Chosen Wood Window Maintenance project records.


Straub Hall, Built 1928
Straub Hall went up in 1928 and opened as a dormitory. It later became the central home of the university’s Psychology and Linguistics departments, and its four stories of classrooms and lecture halls have made it a prominent historical landmark on the Northeast Central campus.
The university began discussing a major renovation in 2011. The work had to meet what students and faculty actually needed — modern learning spaces, including the university’s first two-story lecture hall, and more floor area — and it had to leave the building looking like itself, the exterior above all. That exterior carried approximately 370 windows.
The mechanical scope moved in the same project: the building’s HVAC was updated during the renovation to match the university-wide hydronic radiant heating system.
What Was Actually Wrong With the Original Windows
At Straub Hall the glass and the joinery were sound — the panes were in excellent condition, the wooden frames in good condition. What had failed was everything around them.

Original windows
Who Was at the Table
The windows were a small part of a large project. Four parties made the decision; a fifth, the general contractor, coordinated the work on site.

University of Oregon
The owner, and the main financial decision maker. The university hired us for the renovation work, and its priority was stated plainly from the beginning: the building had to keep its historical appearance.

Rowell Brokaw
The project architects. They also ran the quality assurance checks on the finished windows.

Chosen Wood Window Maintenance
The window restoration and repair company on the team. We put the window options in front of the university and matched each one against what the project was trying to achieve.

Energy Studies in Buildings Laboratory
The university’s own laboratory, on campus. It tested multiple window scenarios empirically to establish the most energy efficient option.

Fortis Construction
The general contractor for the renovation. Fortis coordinated the window scope with every other trade on site.
Team composition per NEEA Report #E20-399, Evergreen Economics, 2020.
Three Ways to Do It, and Why Two Were Dropped
Through the first year of planning, 2011–2012, the team worked the window question three different ways. The rejections are the useful part.
Option 01
Dropped
Complete Window Replacement
What it would have achieved
New double-pane, divided-light windows, built to read as close to the originals once they were in.
Why it was dropped
University officials set it aside. Close was not close enough — the replacements did not match the original design well enough for them.
Option 02
Dropped
Film Added to the Existing Windows
What it would have achieved
Reglaze the existing windows with an insulated film, keeping the original appearance. The frames and panes were in excellent condition, so they could carry it.
Why it was dropped
It was projected to cost more than the other options and to take longer.
Option 03 — Selected
WindowSLIP Attachments

The SLIP overlay pane, fitted to an original sash.
What it would achieve
Less cost than replacement, the look of the original windows kept, and the windows still operable.
Why it was chosen
SLIP was selected because it preserves the original 1928 glass and true divided lites. Insulated glass conversion requires removing the original glass and routing the muntins to accept a thicker unit; SLIP overlays a single tempered Low-E pane on the existing sash and leaves the glazing untouched. The university’s lab confirmed the two perform within two points of each other. Counterweights were rebalanced for the added glass weight, and weight pockets were sealed and insulated per the lab recommendation.
The one real objection
Attachments add weight, and these windows ran on a counterweight system that the added weight could throw out of balance. The counterweights were rebalanced before any sash went back in.

UO Energy Lab testing windows in Straub Hall. Source: NEEA Report #E20-399, Evergreen Economics, 2020.

Infrared imaging from the UO Energy Studies in Buildings Laboratory report. Credit: UO ESBL.
INDEPENDENT TESTING
The University Tested Five Scenarios in Its Own Laboratory
The University of Oregon did not take our word for it, or anyone else’s. Its on-campus Energy Studies in Buildings Laboratory tested five scenarios against the same baseline: the existing window as it stood, weatherstripping added, wall insulation added, our SLIP attachments added, and double-pane reglazing — the alternate to SLIP.
These results are documented in the University of Oregon Energy Studies in Buildings Laboratory’s Straub Hall Envelope Renovation Study, September 2012 — download the lab report (PDF). One thing worth stating plainly: the lab’s SLIP test used sash borrowed from a neighboring window, air leakage went up, and the lab recommended every sash go back into its original frame — which is how we built the job.
MANUFACTURER AND INSTALLER
One Contracted Party for the Whole Window Scope
A window scope is normally split between two firms: a manufacturer builds the units, and a glazing subcontractor installs them. We manufacture and we install, so the University of Oregon handed all responsibility for the windows to one contracted party rather than dividing it between a window manufacturer and a glazing subcontractor.
The Usual Split
A manufacturer supplies the windows. A glazing subcontractor fits them. Responsibility for the finished window is divided between two contracts.
What Happened at Straub Hall
The university put us in charge of installing the windows as well as manufacturing them, so one contracted party carried the whole window scope. We were on site for every stage: the existing wood frames were repaired in the openings, the sashes went back in with the SLIP attachments already fitted, and the sash weights were reworked to carry them.
How the Work Was Sequenced
01
Sashes Out, Shop Work in Oregon City

We took the existing sashes out and back to our Oregon City shop. That was a deliberate choice: the window scope sat inside a much larger renovation, and shop work was simply easier than working around every other subcontractor on site. At the shop the original sashes were stripped down and the SLIP attachments were fitted.
02
Back to Eugene, Frames Restored in Place
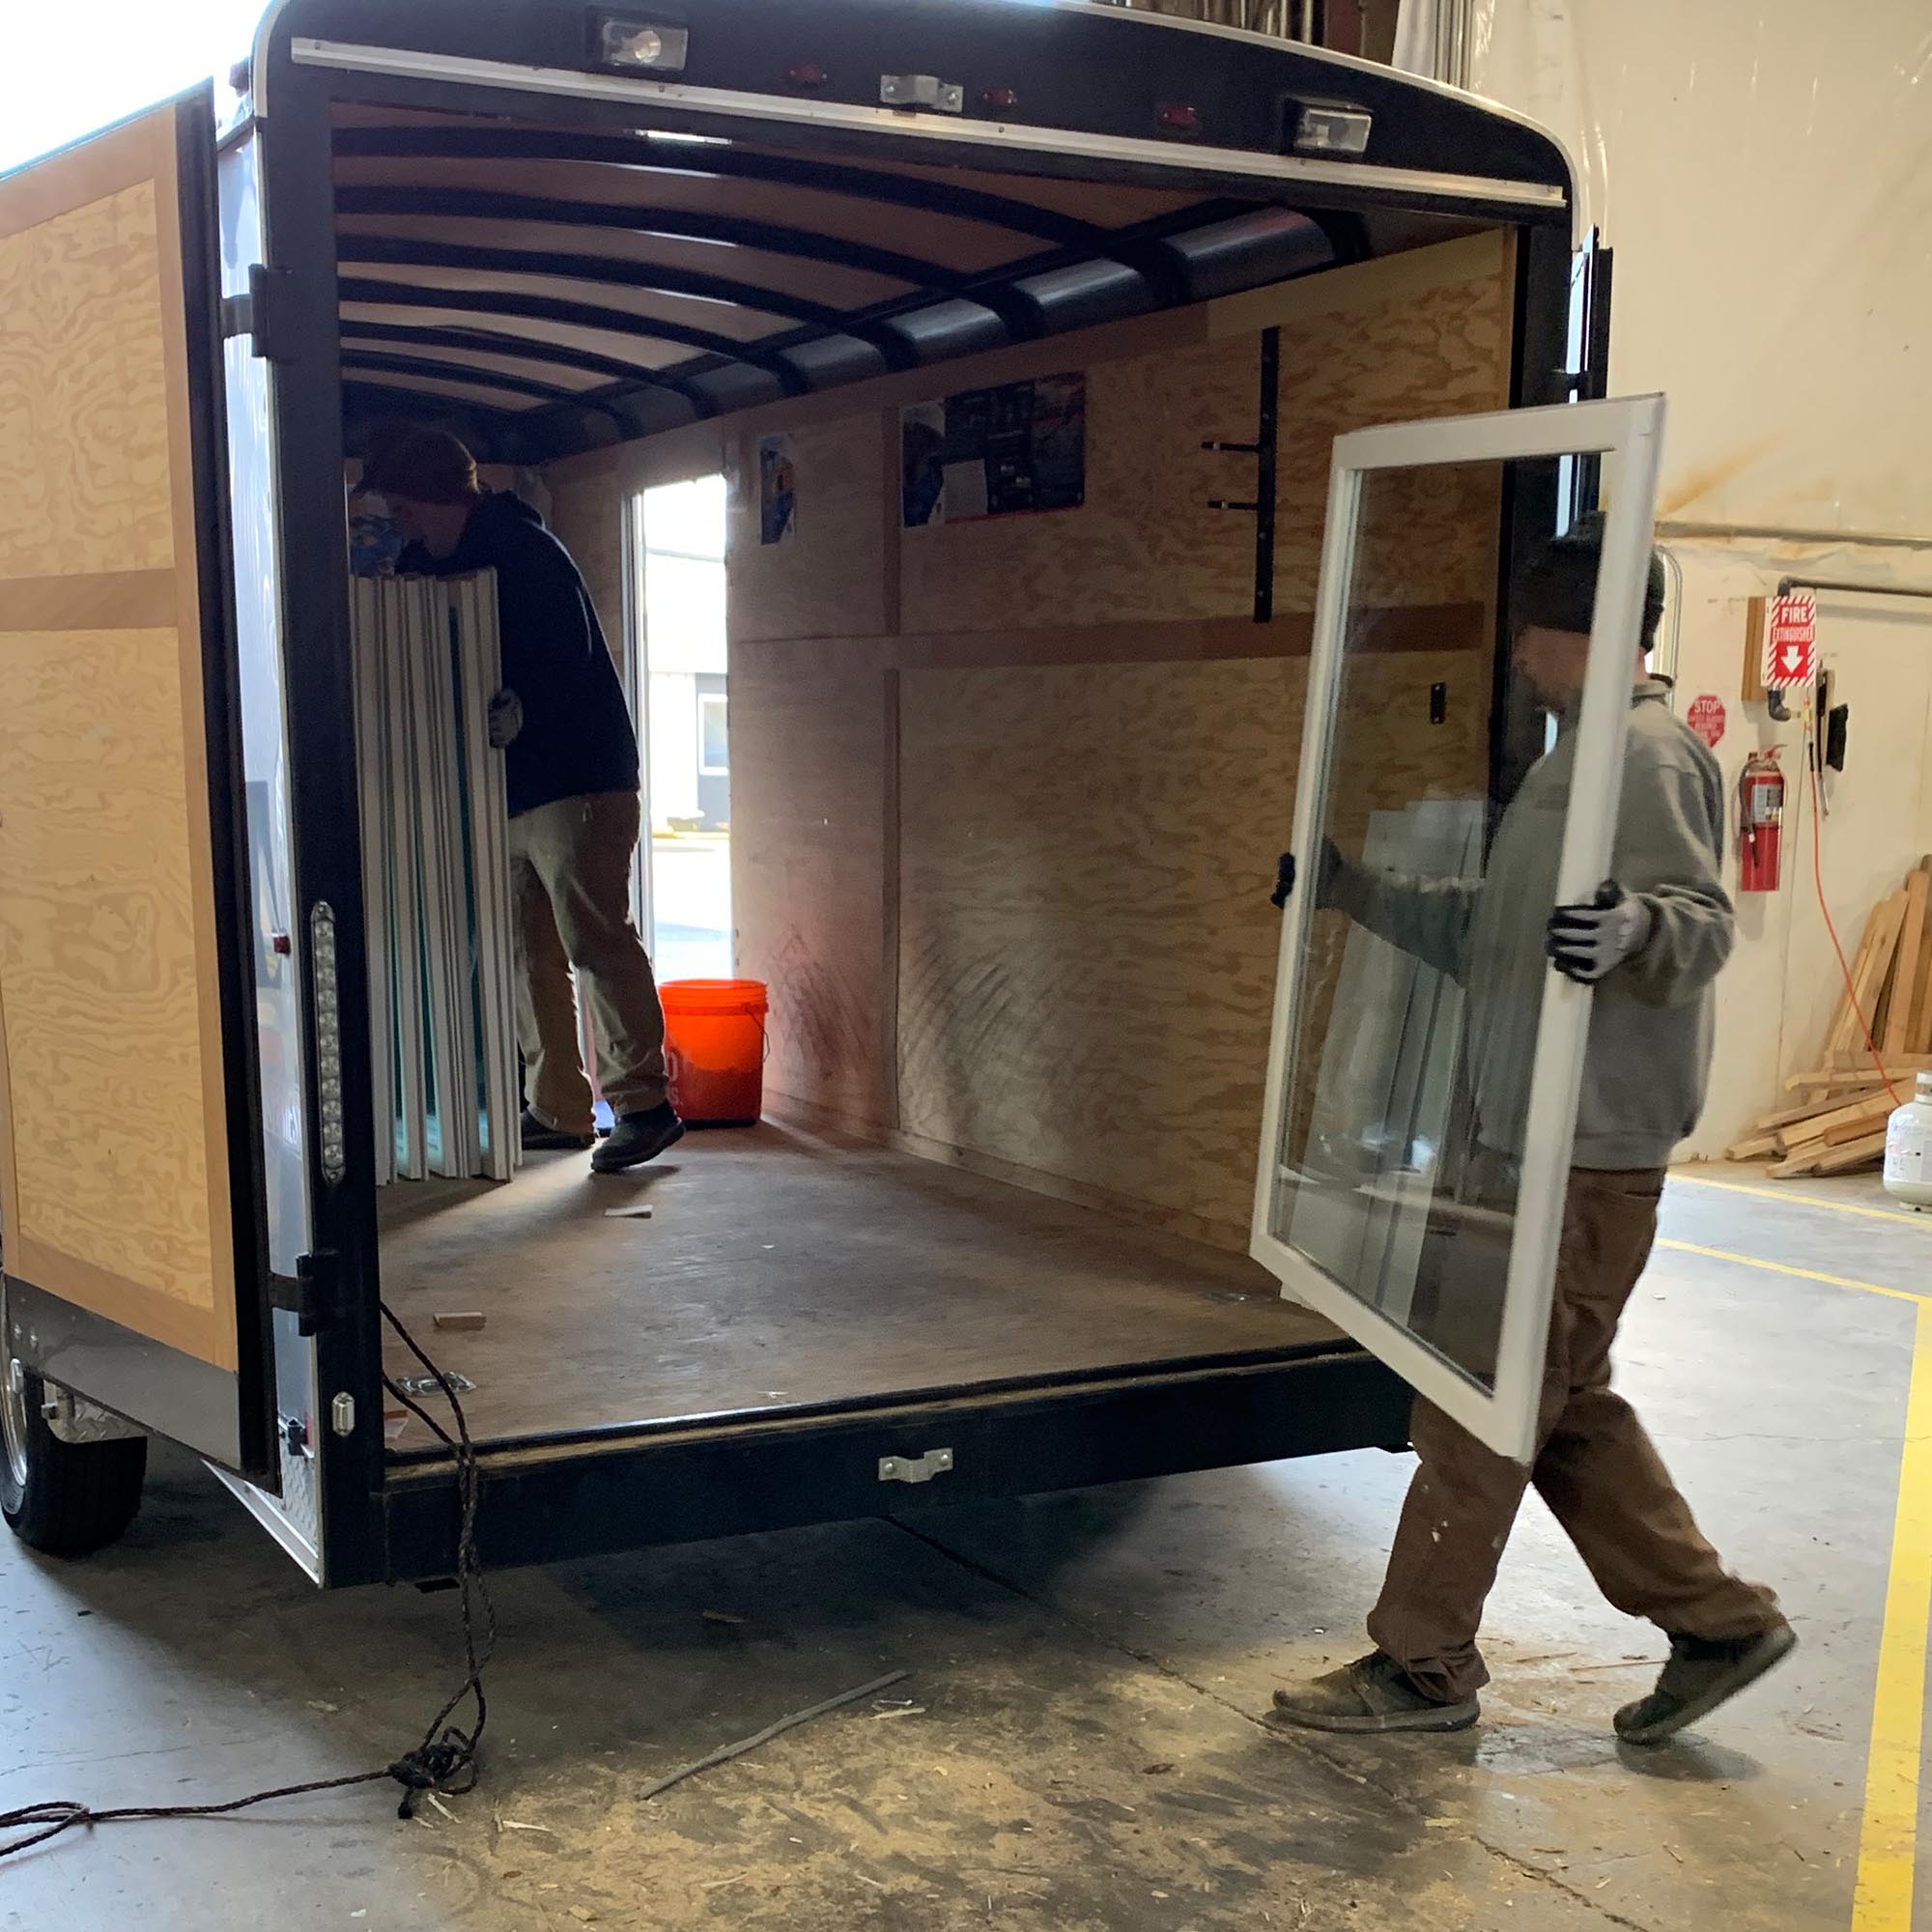
The restored sashes were transported back to Eugene. The window frames themselves were not shop work at all — they were restored on site, in the openings.
03
The Counterweight System Rebalanced
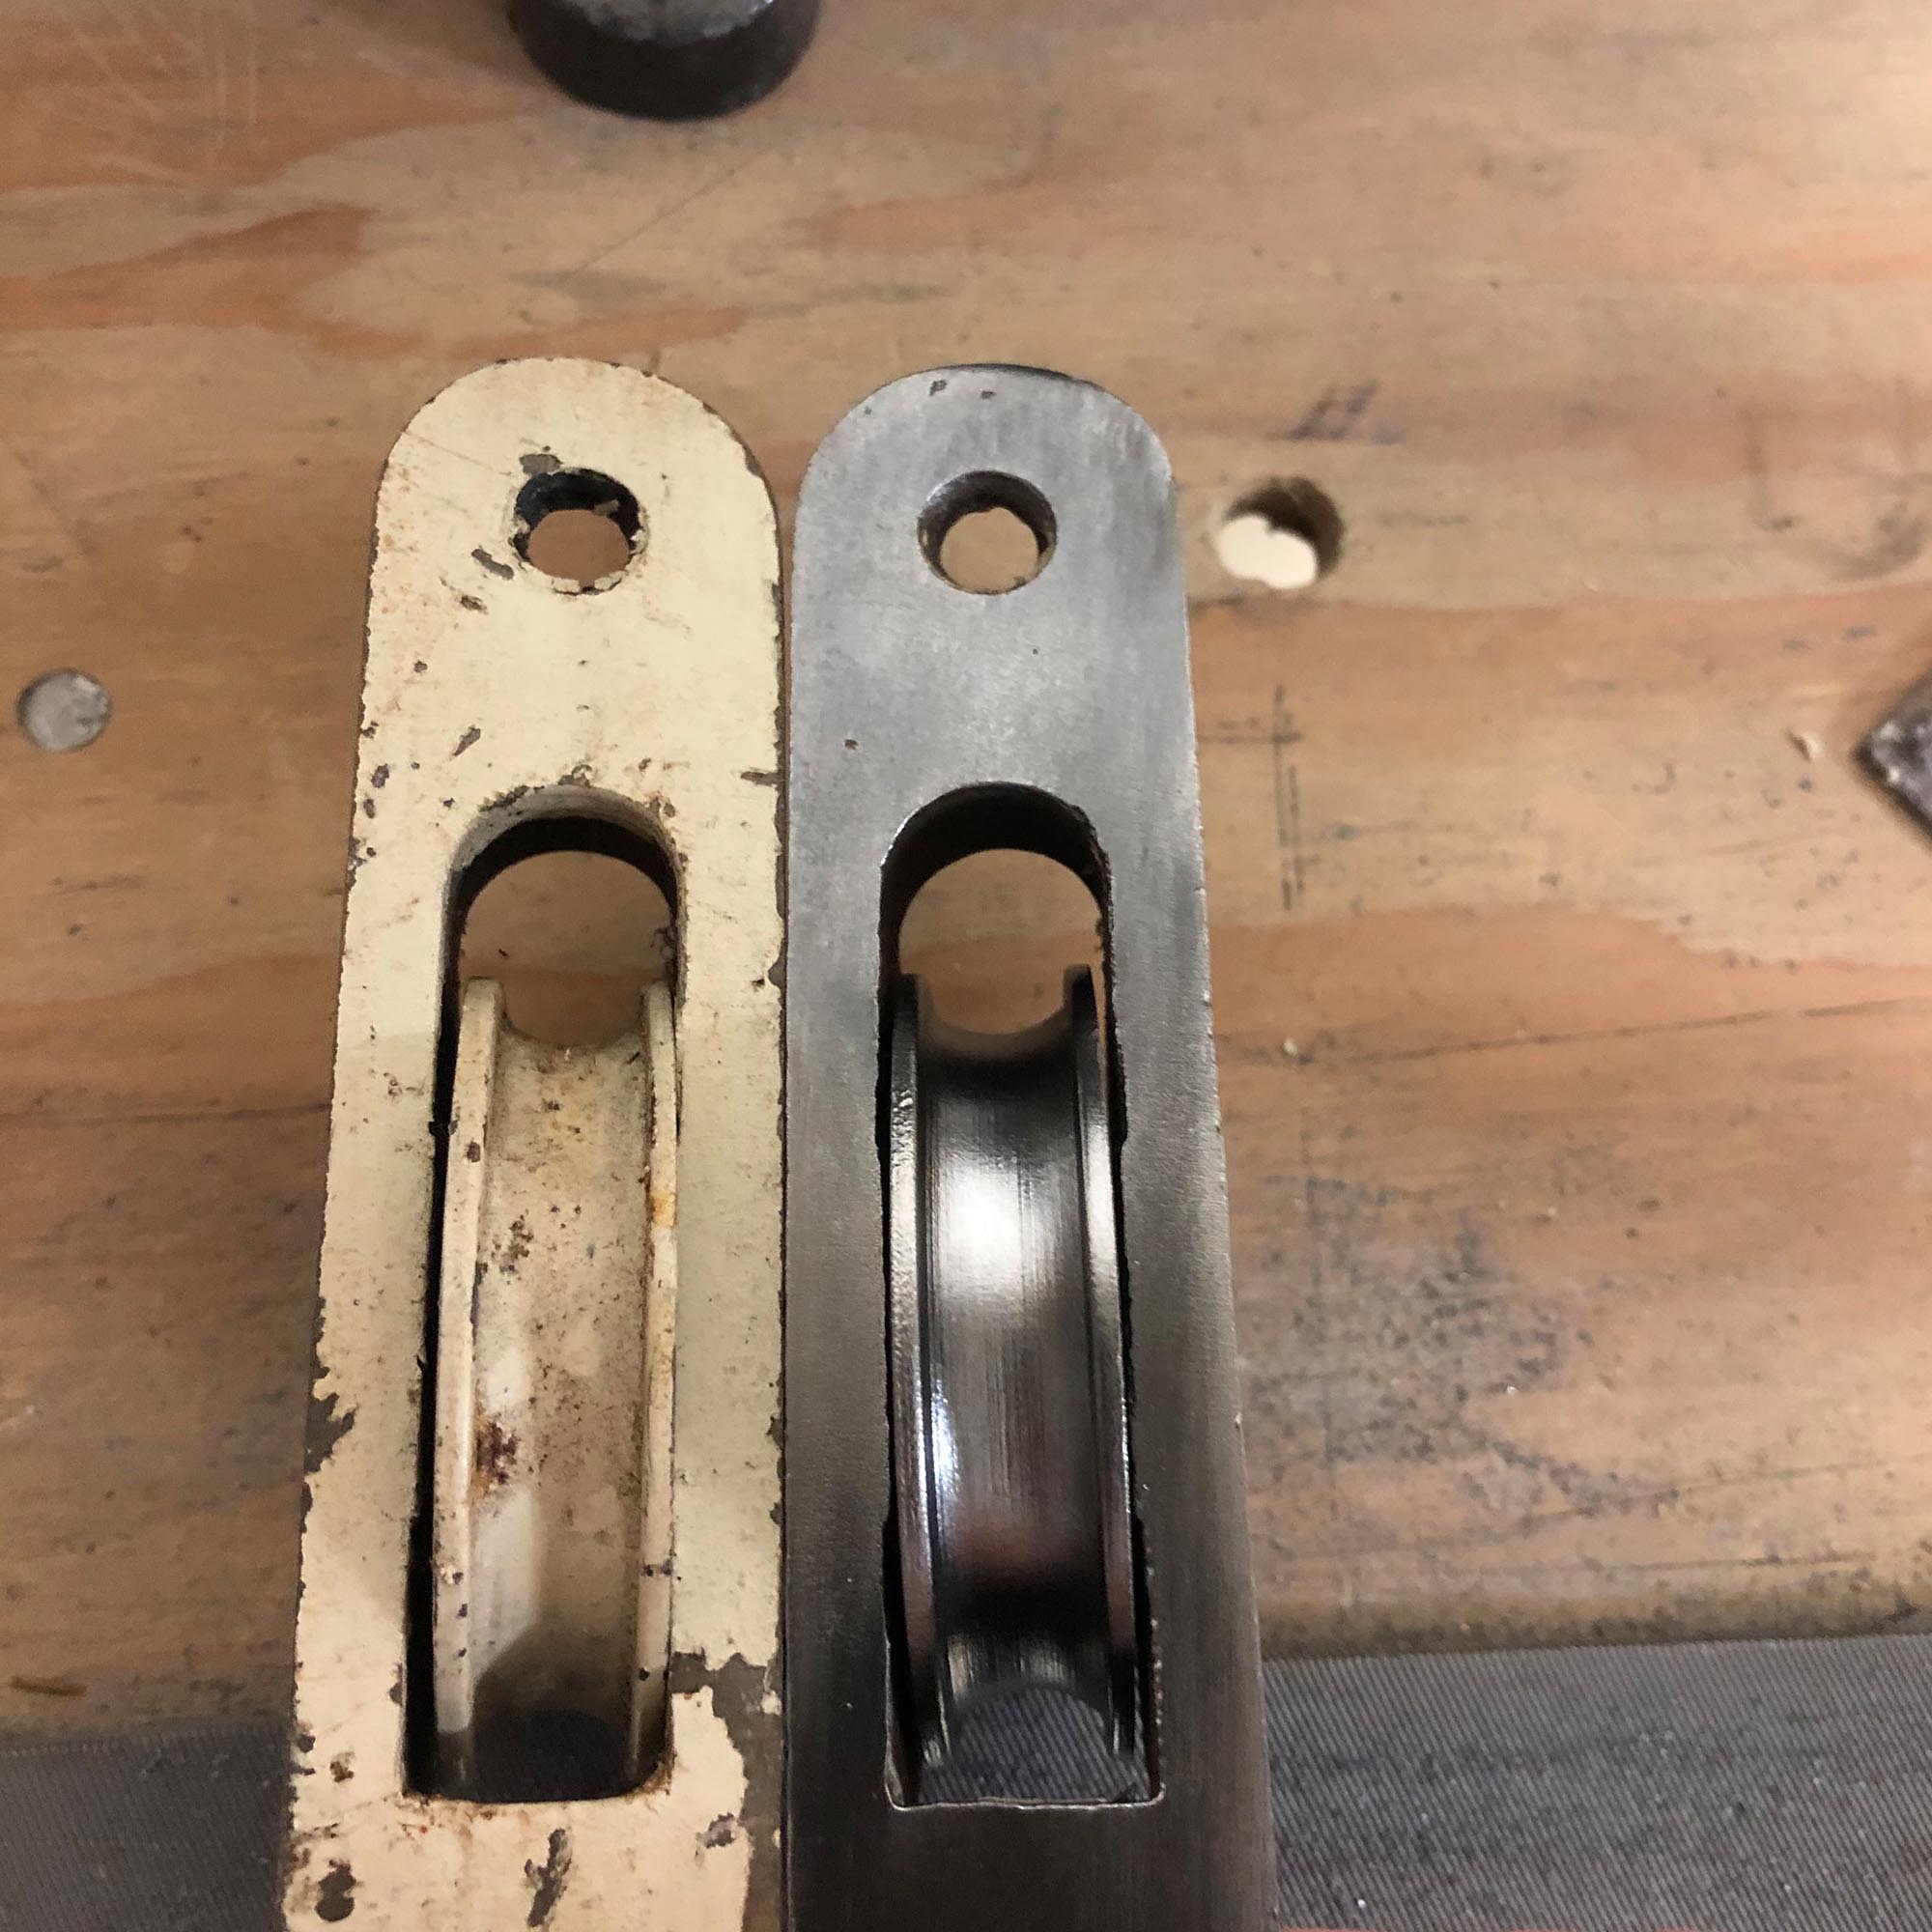
Attachments add weight, and that was the one objection raised against this option. These windows ran on their original counterweight system, which is what allowed occupants to raise them. That system was rebalanced to carry the added weight before a single sash went back in.
04
Reinstallation, Around the Other Trades

With the weights rebalanced and the sequence agreed with the other subcontractors — the insulation subcontractor among them — the windows went back in: 370 windows, floor by floor, over nine weeks from October to December 2013. The installation generally went very smoothly. A few attachments did have to come out and go back in a second time: other trades occasionally scratched them.
All photographs: Chosen Wood Window Maintenance.
Who Checked the Work
Not us. The project architects ran the quality assurance on the finished windows.
The windows that had come out and gone back in a second time were tested as well. They passed both checks.
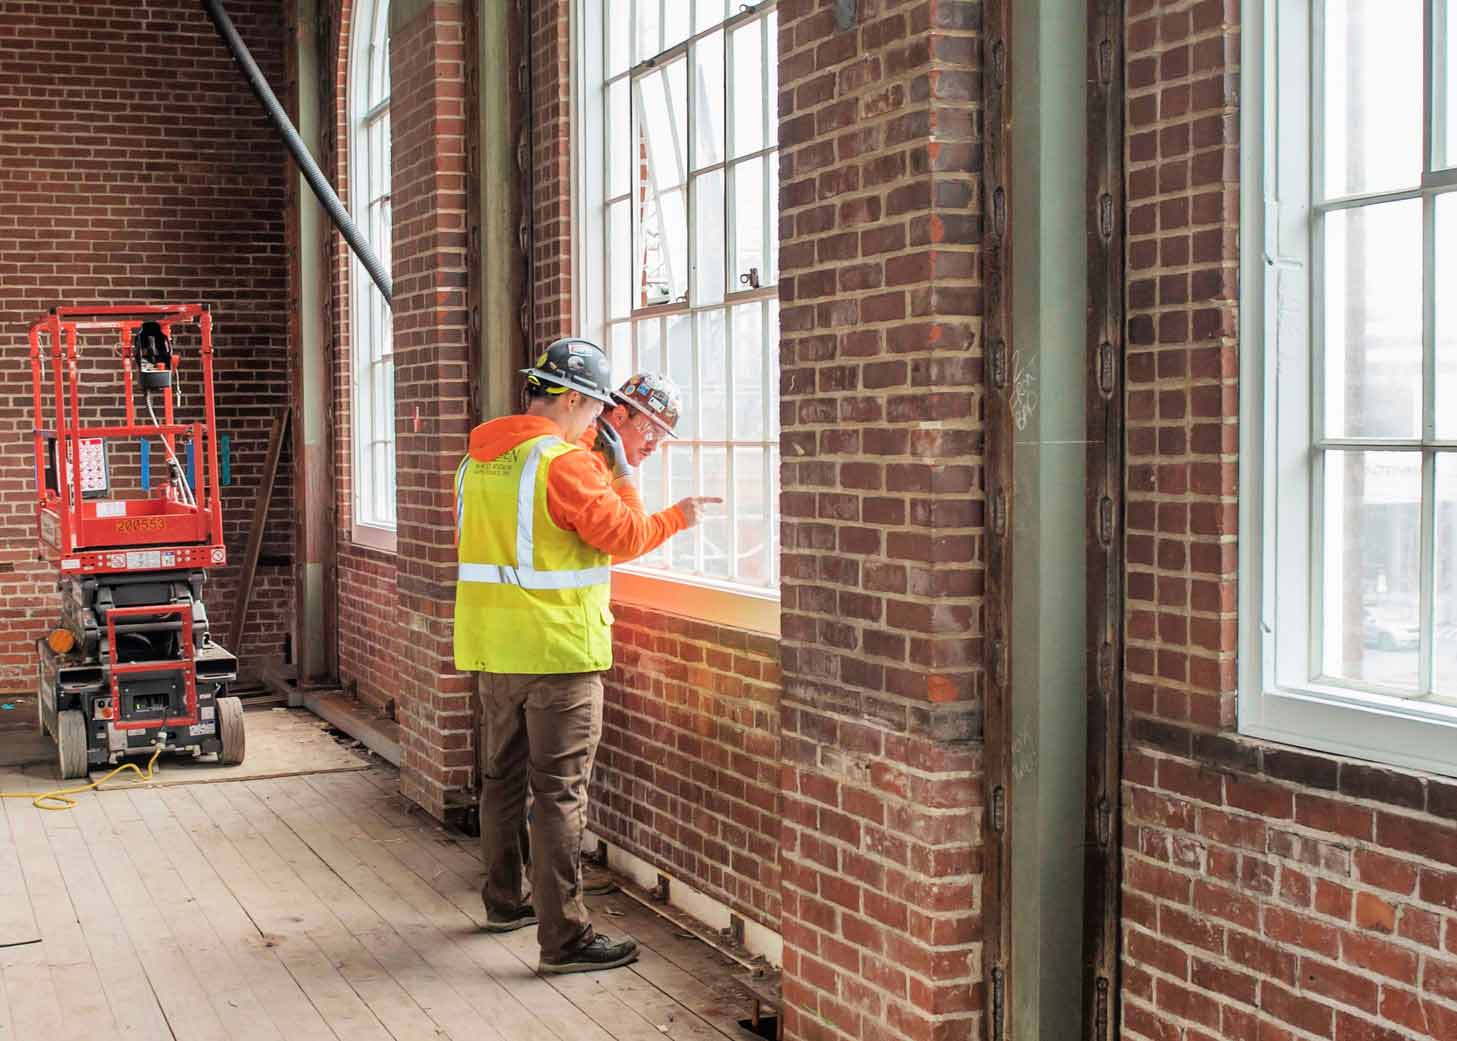
Inspecting a restored window before sign-off.

An example of a window re-installation
The Outcome
What Came of It
The renovation completed in 2014. Everything the university asked us to protect is still there, and the feedback on the windows, and on the wider project, has been universally positive since.

Summer 2013 — sashes removed for shop restoration.

After — restored windows back in their original openings.
The building still looks like itself.
Straub Hall was upgraded without changing its face. The original windows and wooden frames stayed where they were, so the elevation reads exactly as it did before.
The windows still open.
Operability was one of the reasons attachments beat replacement here. The counterweights were rebalanced before the sashes went back in, so every window still works by hand.
The cold rooms warmed up.
The rooms nearest the windows were chilly before the renovation. Thermal comfort was the stated aim, and the university got it with the appearance and the operation kept.
“Based on the energy modeling that we did for the building, including live mock ups, the study showed that the SLIPS were very close to the energy performance of the IGU option, and given the lower cost the decision was made to go with the SLIP system. We are now three years into occupancy and have had no issues with the windows. The SLIPS are very unobtrusive, and we were able to save hundreds of historic windows and still met our stringent standards of energy performance that exceeds Oregon State Code.”
George Bleekman, Owner’s Representative, Capital Design & Facilities Management, University of Oregon
Quality That Earns Trust
They came back.
Since finalizing this project, the university has come back to us for ten more campus buildings, including Gerlinger Hall, Villard Hall, Friendly Hall, and the Volcanology building. A proof point that our quality earns trust!
Twelve years since completion, the numbers hold up:
Is a Window Attachment Right for Your Building?
Straub Hall is not a template. The 2020 study’s own reading of its interviews is that secondary window attachments have potential in three situations.
And the limit, in the study’s own conclusion: window attachments may not be the appropriate solution for every building. At Straub Hall the case was made by two things together — the university’s commitment to preserving the building, and the excellent quality of the windows and wooden frames that were already there. If your building has one of those and not the other, tell us, and we will say so.
Why Work with Chosen
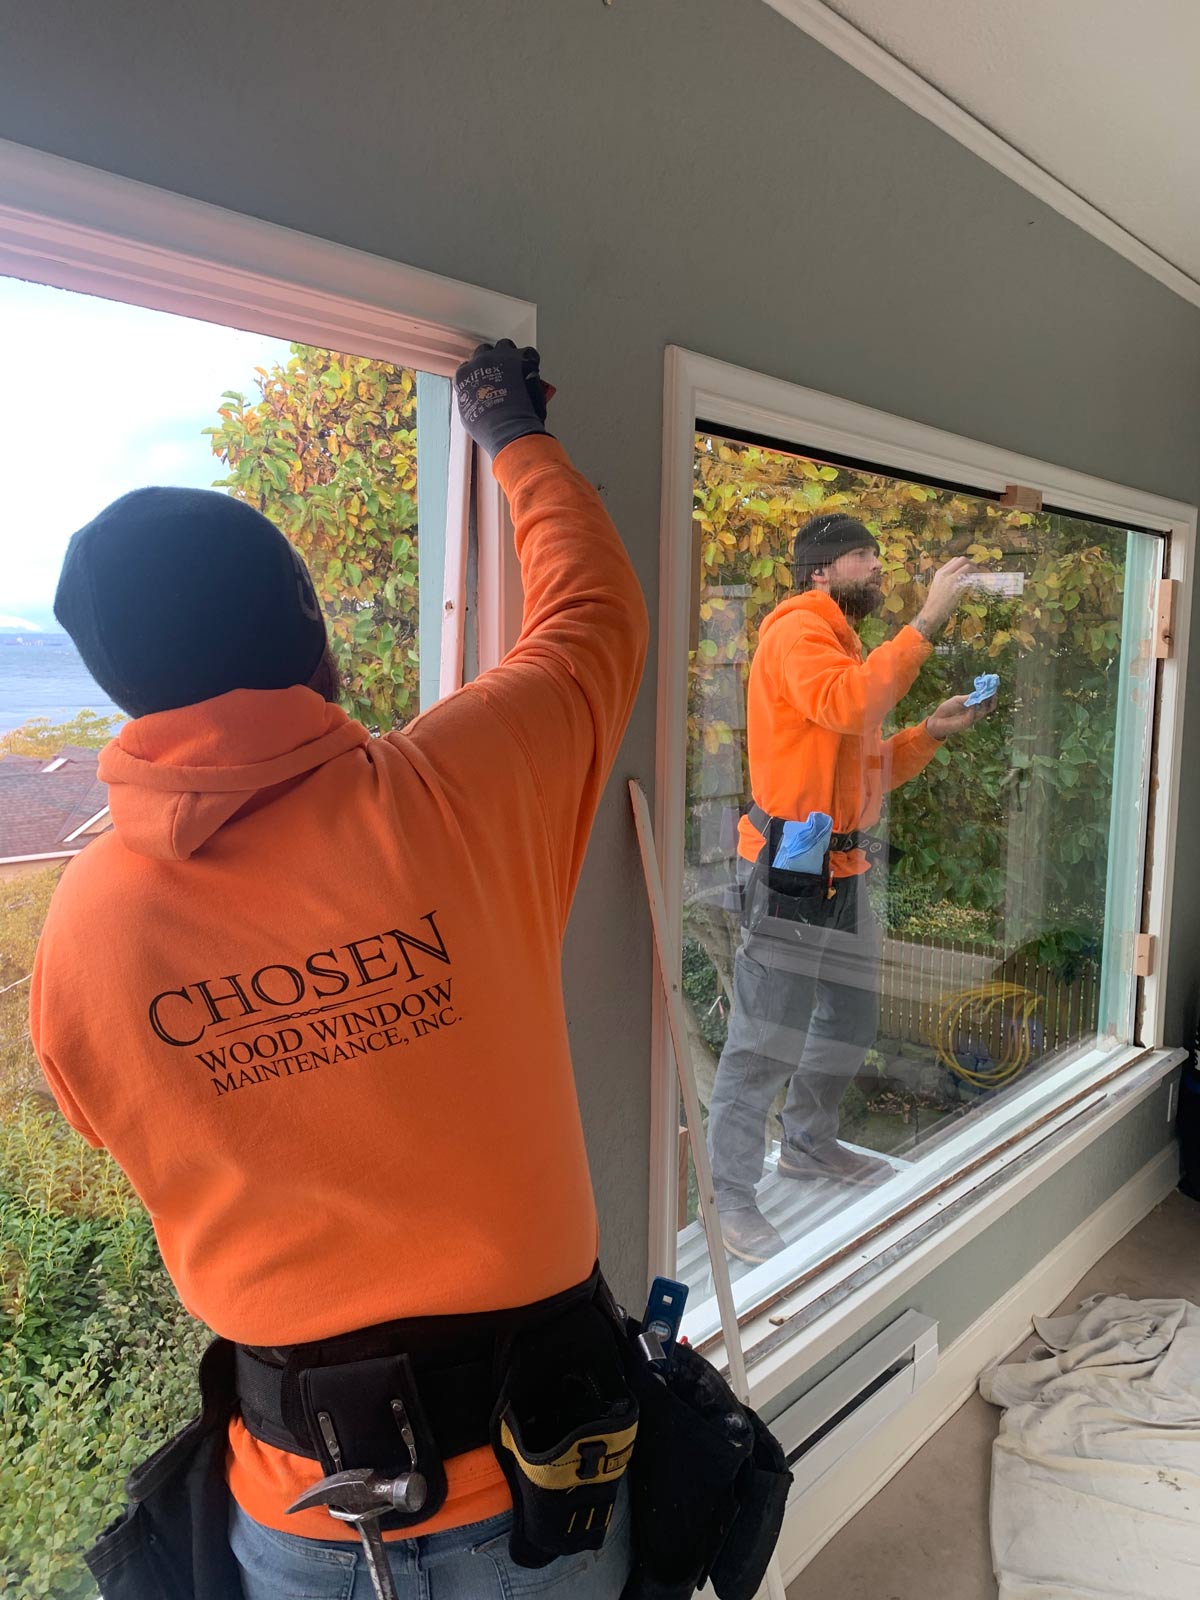
We restore rather than replace, on buildings where the original is worth keeping. That has been the work since 1998 — from a single sash to landmark buildings — out of Oregon City and Seattle.
Specifications and Downloads
Full documentation for anyone specifying, permitting, or building from this job — every item below downloads directly.
Contact Chosen Wood Windows Today
Fill out the form below, or give us a call now to move forward with your window restoration.
We look forward to meeting you.
We look forward to meeting you.