
COMMERCIAL CASE STUDY
North Junior High School Steel Window Restoration and Vacuum Insulated Glass Retrofit
258 original 1936 steel windows in a Boise landmark — restored in place and fitted with vacuum insulated glass over two summers, with the school in session between. The district’s replacement design was never built.
503-266-3830 (Oregon)

Crated glass on site, restored windows behind.
Challenge: Modernize the existing steel windows while avoiding the risks, costs, masonry demolition, and downstream repairs associated with full window replacement.
North Junior High School
North Junior High School, a 1936 historic structure in Boise, Idaho, required major window modernization across multiple buildings on campus, including classrooms, administration, gymnasium, and cafeteria.

Primary Project Objective
Restore the original steel windows instead of replacing them.
Restore the original steel windows instead of replacing them.

Secondary Project Objective
Improve thermal performance with vacuum insulated glass while preserving the existing window system.
Improve thermal performance with vacuum insulated glass while preserving the existing window system.
PROJECT TIMELINE
Summer 2023
Steel frame restoration and temporary glazing.
2023–24 School Year
Temporary operation with functional windows and continued building use.
Summer 2024 — completed August 2024
Vacuum insulated glass installation, final glazing, sealing, and finishing.
The Project in Four Numbers
The window scope at North Junior High ran across the whole campus, in two glazing types. This is its shape.
258
Original 1936 steel windows, restored in place.
2,050
Panes of vacuum insulated glass, one per lite, in those windows.
296
Windows across the campus in total, including 38 cafeteria units that took tempered low-E insulating units instead.
81%
Reduction in center-of-glass U-value from single glazing to vacuum insulated glass, per the manufacturer’s published data.
Figures here are drawn from Chosen’s window count sheet and Pilkington’s published technical data. Nothing here is derived.
Quick Facts
Building Facts
Location:
1105 N 13th St, Boise, Idaho
Built:
1936–37, a Public Works Administration project
Architect:
Tourtellotte & Hummel
Original contractor:
J.O. Jordan & Son
Original windows:
Fenestra steel
Listed:
National Register of Historic Places, 1982; contributing property, Fort Street Historic District
Owner:
Boise School District
Window Facts
Original windows:
258 Fenestra steel, 498 sash, 2,050 lites: vacuum insulated glass
Cafeteria:
38 hollow-metal windows, 76 lites: 1″ tempered low-E insulating units
Campus total:
296 windows, 517 sash, 2,126 lites
Scope:
classroom and administration building, gymnasium, cafeteria
Restoration:
bid March 2023, completed August 2024


North Junior High School, Built 1936
Boise’s first junior high opened for the 1936–37 school year on the Lemp Triangle, a former ballfield the district bought in 1925. Tourtellotte & Hummel designed it in brick Art Deco, J.O. Jordan & Son built it from local brick and sandstone, and the Public Works Administration helped pay for it. The National Register nomination calls it the finest of the firm’s Depression-era schools and notes that the exterior has seen almost no change since — the windows included. That is what the district was weighing in 2023: 258 Fenestra steel windows, original to a register-listed elevation, with frames built into the masonry and anchored behind the brick. Replacing them means taking brick out.
What the Project Needed to Protect
Better window performance. The same historic building. A school that could keep operating. Every decision had to support all three.
01
HISTORIC INTEGRITY
Keep the character. Keep the steel.
Preserve the original 1936 window systems, slender sightlines, and architectural character while maintaining compliance with the Secretary of the Interior’s Standards.
02
BUILDING FABRIC & PERFORMANCE
Upgrade the glass. Protect the masonry.
Improve thermal performance within the existing window system, avoiding invasive masonry demolition and the repairs that would follow.
03
SCHOOL OPERATIONS
Plan the work around the campus.
Keep the school operating during construction, with functional windows between the two summer work periods.

Restored sash with labeled lites.
The Original Bid
The Design Called for Replacement
The district’s 2023 bid advertisement stated its intent to replace the existing steel-frame single-pane windows with new energy-efficient units matching the original character of the building, with interior ceiling work to create recessed soffits for the new glazing. Restoration was carried as an alternate. Chosen priced the alternate for Stroth’s bid — restore the 1936 Fenestra steel in place and reglaze it with vacuum insulated glass — and the district built that instead. No masonry came out, no soffits were built, and the original windows are still in the wall.
Who Was at the Table

Boise School District
The owner. Put the project out to public bid in February 2023 as a window replacement, with restoration carried as an alternate, and chose the alternate.

Lombard/Conrad Architects
The project architect. Its documents carried both the replacement design and the restoration alternate; it reviewed and approved the vacuum insulated glass submittal.

Stroth General
The general contractor. Low bidder on the project, with Chosen’s restoration alternate in its bid.

Chosen Wood Window Maintenance
The window restoration subcontractor. Proposed the restoration approach, did the work in place, and closed its subcontract in August 2024 with no change orders.
OUR APPROACH
A Phased Historic Steel Window Retrofit
Chosen Wood Window Maintenance completed the work in place, preserving the original steel frames and avoiding removal from masonry openings. The project was executed over two summer construction cycles so the occupied school campus could continue operating during the school year.
Boise is about 430 miles from the Oregon City shop. The crew worked on site through two summers, from lifts, with the steel restored in its openings.
Why vacuum insulated glass
Fenestra’s original specification for these windows called for 1/8″ or 1/4″ plate glass in the sash. A standard insulating unit runs 5/8″ to 1″ and doesn’t fit that rebate without modifying or replacing the steel. The vacuum insulated glass unit is 1/4″ overall — two lites with a 0.2 mm vacuum between them — so it drops into the original glazing pocket, holds the original sightlines, and takes the same clips and putty the sash were built for. It also rates 35 dB against 29 dB for the single glazing it replaced — six decibels quieter in classrooms on 13th Street.
Two constraints shaped the job. Vacuum insulated glass carries a four-to-six-month lead time and can’t be cut on site, so all 2,050 panes were measured after the frames were restored and ordered to size, evacuation-port cap facing the interior. And the unit specified for this job wasn’t available tempered, which is why the cafeteria lites went to insulating units instead.
North Junior High was Chosen’s second large vacuum insulated glass retrofit; the first was the Seattle Federal Building for GSA, where the crew glazed thousands of vacuum insulated glass units — the track record the proposal to the district rested on.

Lifts and ground containment along the building, Summer 2023.
What Was Installed
How the Work Was Sequenced
PHASE 01
Summer 2023: Steel Frame Restoration and Temporary Glazing
During the first summer construction cycle, Chosen removed the existing glass, restored the steel frames, and installed temporary glazing so the windows could remain functional.
Every window was contained before the first tool touched it — containment is step one of the restoration sequence — and the old finish came off under it. The district had the windows inspected for asbestos and lead ahead of the project and kept any abatement to itself, outside this scope.

Steel frame restoration from the lift.
PHASE 02
2023–24 School Year: Temporary Operation
During the school year, the windows remained fully functional with temporary glass, allowing the building to stay in use without disruption.
PHASE 03
Summer 2024: Vacuum Insulated Glass Installation and Final Finishing
During the second summer construction cycle, Chosen removed the temporary glazing, installed Pilkington Spacia vacuum insulated glass, and completed final glazing, sealing, and finishing.
The Outcome
What Success Looked Like

Before, April 2023 — original 1936 Fenestra steel sash: glazing putty failed, coating gone to bare metal.

After, July 2024 — vacuum insulated glass set in the restored steel sash.
WHAT THAT DELIVERED FOR THE PROJECT
A better-performing building.
Its original character, intact.
Its original character, intact.
THE PERFORMANCE GAIN
81%
Reduction in center-of-glass U-value from single glazing to vacuum insulated glass, per the manufacturer’s published data (5.8 to 1.1 W/m²K, Pilkington). Better than a conventional 24 mm double-glazed unit at 1.7, in a quarter of the thickness.
Whole-window performance, with the steel frame in the equation, is lower; no whole-window test was run on this project.
Is a Vacuum Insulated Glass Retrofit Right for Your Building?
The North Junior High School project shows how an in-place retrofit can address thermal performance while preserving historic steel window systems and avoiding the repair scope associated with full replacement.
Why Work with Chosen
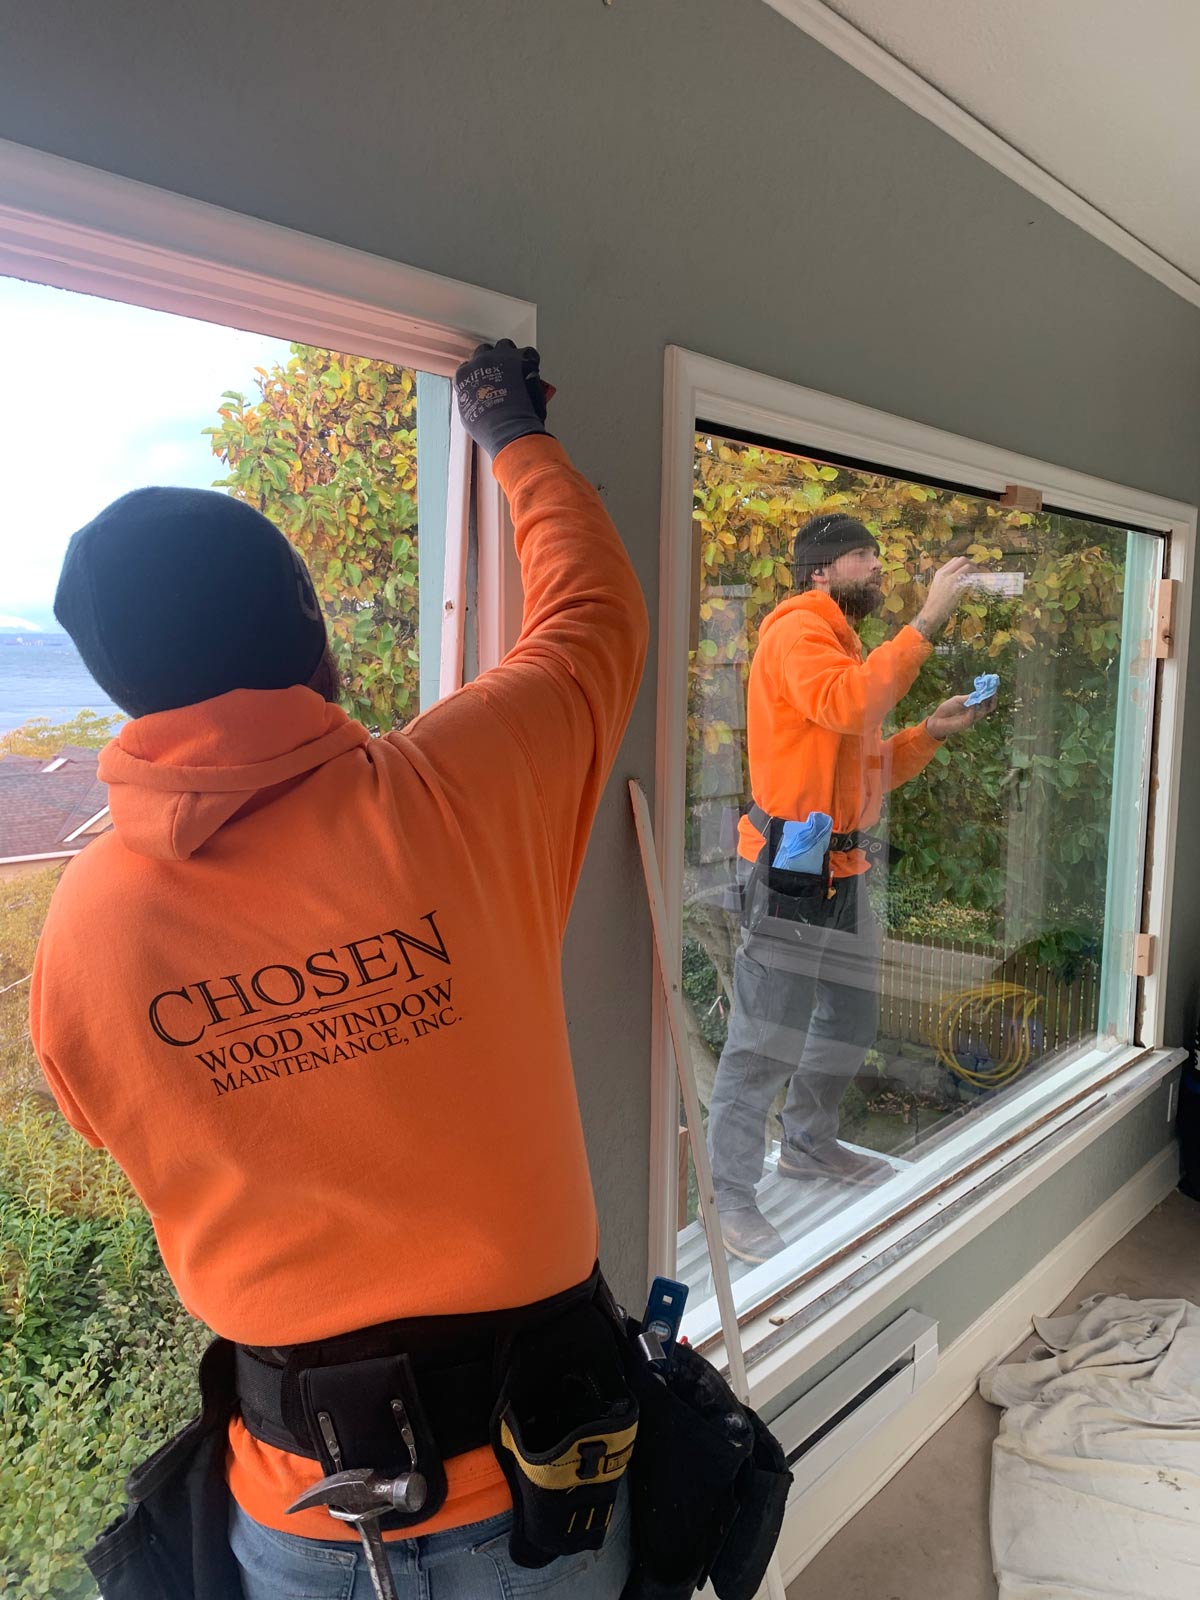
We restore rather than replace, on buildings where the original is worth keeping. That has been the work since 1998 — from a single sash to landmark buildings — out of Oregon City and Seattle.
Contact Chosen Wood Windows Today
Fill out the form below, or give us a call now to move forward with your window restoration.
We look forward to meeting you.
We look forward to meeting you.